595 Forest St, Marshfield, MA 02050
- $935,000
- 4
- BD
- 2
- BA
- 2,524
- SqFt




- List Price
- $935,000
- Price Change
- ▼ $14,000 1787711768
- Status
- CONTINGENT
- MLS#
- 73562916
- Bedrooms
- 4
- Bathrooms
- 2
- Full Baths
- 2
- Living Area
- 2,524
- Lot Size (Acres)
- 1.52
- Style
- Cape
- Year Built
- 1958
Property Description
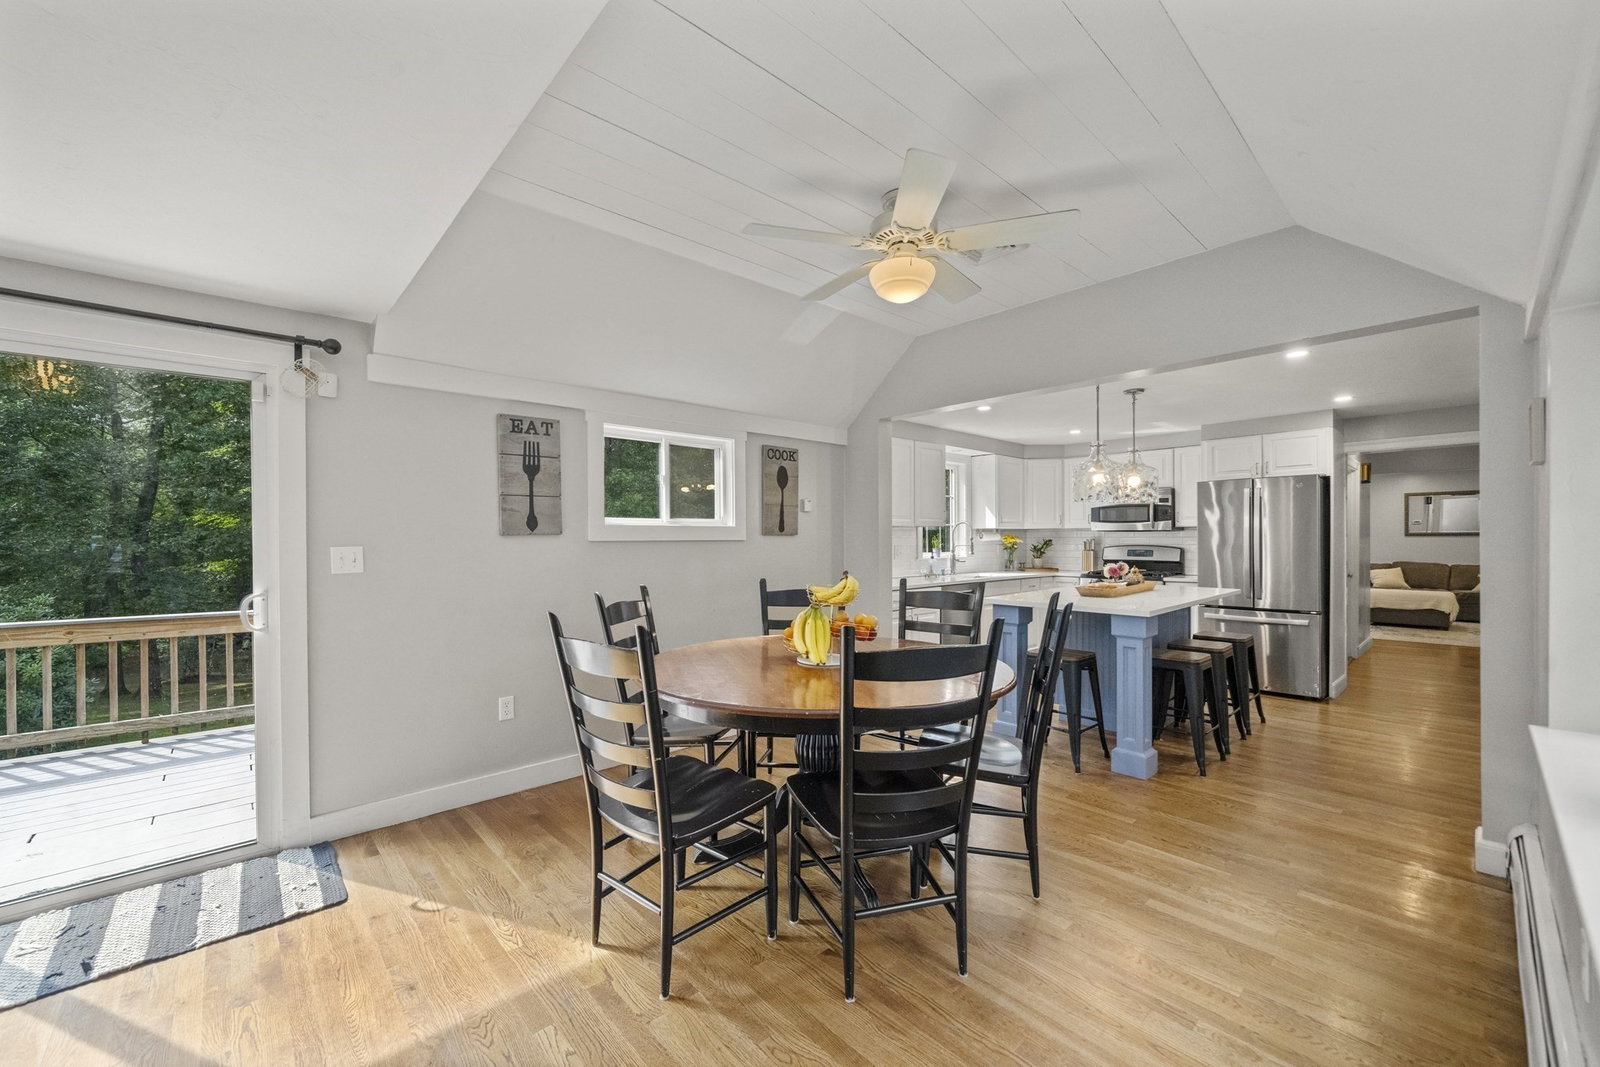
Set in picturesque Marshfield, this inviting Cape-style home offers the space, privacy, and updates you've been looking for. Situated on 1.5 acres, this home features four bedrooms, two full baths, a two-car attached garage, central A/C, and an expansive backyard retreat. A welcoming entry, complete with a newly built-out mudroom area, leads into the beautifully updated kitchen featuring stone countertops, an expanded center island, and newer appliances. The kitchen opens to the living room, while the spacious family room is anchored by a wood-burning fireplace, creating a warm and inviting space for family time and entertaining. Upstairs, four nicely sized bedrooms and a full bath provide comfortable accommodations for family and guests. The finished lower level offers additional flexible living space with direct access to the backyard, where you'll find an outdoor shower and composite deck overlooking the expansive yard—perfect for summer gatherings, gardening, or simply enjoying the peaceful surroundings. Recent improvements include a new heating system and newly paved driveway, along with updates to the kitchen. Ideally located near some of the South Shore's most beautiful beaches, local shops and restaurants, and with easy access to Route 3, this wonderful home offers the perfect blend of comfort, privacy, and convenience.
/u.realgeeks.media/marybeicherealtor/MARY_BEICHE_A.jpg)
Additional Information
- Taxes
- $7,640
- Parking Description
- Attached, Paved Drive
- Lot Description
- Wooded
- Water
- Public
- Sewer
- Private Sewer
Mortgage Calculator
Listing courtesy of Listing Agent: Strobeck Antonell Bull Group from Listing Office: Compass.
The property listing data and information, or the Images, set forth herein were provided to MLS Property Information Network, Inc. from third party sources, including sellers, lessors, landlords and public records, and were compiled by MLS Property Information Network, Inc. The property listing data and information, and the Images, are for the personal, non commercial use of consumers having a good faith interest in purchasing, leasing or renting listed properties of the type displayed to them and may not be used for any purpose other than to identify prospective properties which such consumers may have a good faith interest in purchasing, leasing or renting. MLS Property Information Network, Inc. and its subscribers disclaim any and all representations and warranties as to the accuracy of the property listing data and information, or as to the accuracy of any of the Images, set forth herein.